


Westcotes Drive, Leicester, LE3 0SQ
Key Information
Key Features
Property Description
Traditional Three Bedroom Semi-Detached Home on Westcotes Drive. A large and traditional three-bedroom semi-detached home. The property has been well cared for over the years and offers spacious accommodation throughout, while also providing scope for the next owner to update and personalise some areas to their own taste. Offered for sale with NO UPWARD CHAIN, this is a home that offers space, character and plenty of potential in a sought-after location. The property is entered through a useful porch, where the decorative glazing gives you a glimpse of the character to come throughout this lovely home. The front door then opens into a particularly spacious entrance hall, providing access to all of the main ground floor rooms. There is useful...
Traditional Three Bedroom Semi-Detached Home on Westcotes Drive.
A large and traditional three-bedroom semi-detached home. The property has been well cared for over the years and offers spacious accommodation throughout, while also providing scope for the next owner to update and personalise some areas to their own taste. Offered for sale with NO UPWARD CHAIN, this is a home that offers space, character and plenty of potential in a sought-after location.
The property is entered through a useful porch, where the decorative glazing gives you a glimpse of the character to come throughout this lovely home. The front door then opens into a particularly spacious entrance hall, providing access to all of the main ground floor rooms. There is useful storage beneath the stairs, housing the meters and consumer unit, along with a further excellent-sized cupboard.
From the hallway, there are two generous reception rooms which are separated by a concertina door. With the doors open, the rooms combine to create a fantastic open-plan lounge and dining space, making this a particularly versatile area for family life and entertaining. The front reception room has traditionally been used as the dining room and benefits from a lovely bay window and fireplace, while the rear lounge enjoys a further fireplace and patio doors opening directly onto the rear garden.
The kitchen has been re-fitted and also benefits from a small extension, creating a practical and well-equipped space. There is a good range of base and eye-level cupboards with complementary worktops over, incorporating a sink unit and integrated appliances including a standing-height oven, hob, microwave and fridge freezer.
Heading upstairs, the landing provides access to three bedrooms and the family shower room. There are two particularly generous double bedrooms, together with a single bedroom. The principal bedroom is positioned at the front of the property and enjoys the attractive bay window, along with fitted wardrobes providing useful storage.
The shower room has been re-fitted to create a modern and spacious suite and also benefits from a useful storage cupboard housing the property's combi boiler.
Outside, the front of the property is approached via a driveway providing off-road parking, alongside a decorative front garden. The driveway continues through two double gates, giving access to the side of the property and into the rear garden.
The rear garden is a particular feature of the property and is arranged over tiers. There is a patio area immediately adjoining the house, leading onto a raised lawned section and then to a further garden area beyond. The garden has been established with an abundance of plants, shrubs and mature bushes, creating a lovely green outdoor space.
Overall, this is a home with a lovely feel and an abundance of space, offering an excellent opportunity for a buyer looking for a traditional family home in a desirable Western Park location. With its generous accommodation, character features, established garden and NO UPWARD CHAIN, this property deserves to be viewed to fully appreciate what it has to offer.
Please note, in accordance with section 21 of the Estate Agent Act 1979, we declare that one of the vendors of this property is related to the estate agent acting in the sale of this property.


Location
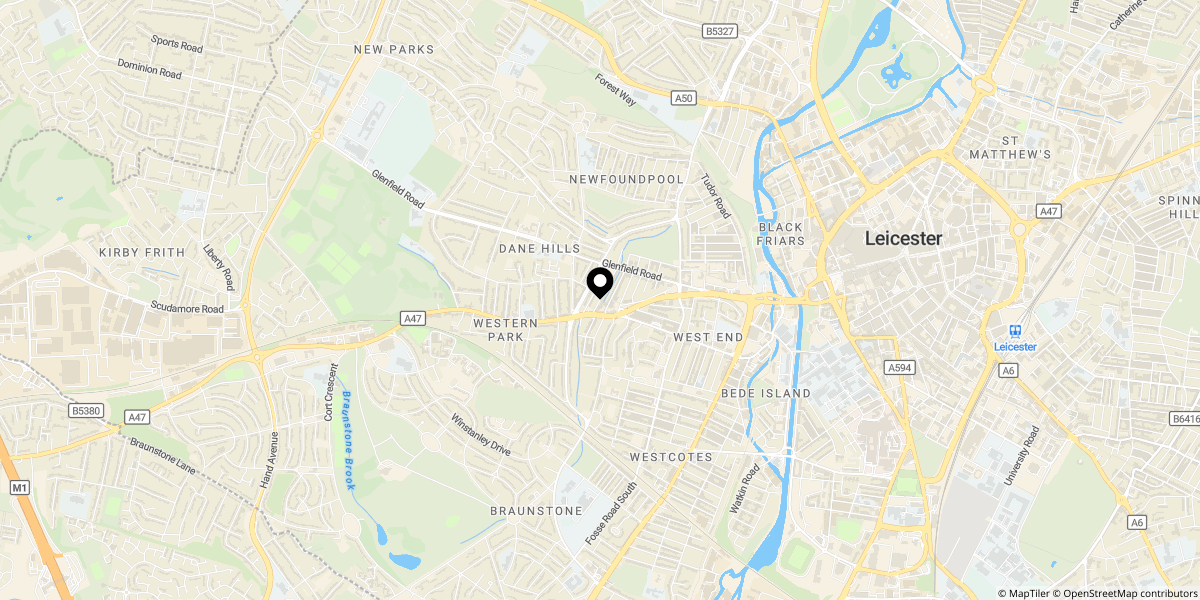
Approximate location shown for privacy. Click the map to open it in Google Maps.