


Hillcrest Drive, Loughborough, LE11 2GX
Key Information
Key Features
Property Description
An Executive Detached Family Home on a Corner Plot in the Sought-After Grange Park Development. Located on the highly regarded Grange Park Estate in Loughborough, this executive four-bedroom detached family home occupies a desirable corner plot, offering an exceptional blend of spacious interiors and a beautifully maintained garden. Upon arrival, a generous double driveway leads to the detached double garage, providing ample parking and storage solutions. The property immediately impresses with its attractive presentation and meticulous upkeep. Step inside to a large, welcoming entrance hall, featuring an attractive wooden staircase that sweeps up to a galleried landing. Practical understairs storage further enhances the functionality of this inviting space. The lounge is a spacious, light, and airy room, perfect for family...
An Executive Detached Family Home on a Corner Plot in the Sought-After Grange Park Development.
Located on the highly regarded Grange Park Estate in Loughborough, this executive four-bedroom detached family home occupies a desirable corner plot, offering an exceptional blend of spacious interiors and a beautifully maintained garden.
Upon arrival, a generous double driveway leads to the detached double garage, providing ample parking and storage solutions. The property immediately impresses with its attractive presentation and meticulous upkeep.
Step inside to a large, welcoming entrance hall, featuring an attractive wooden staircase that sweeps up to a galleried landing. Practical understairs storage further enhances the functionality of this inviting space.
The lounge is a spacious, light, and airy room, perfect for family gatherings. It benefits from an attractive gas fireplace and French doors that open directly onto the garden, creating a seamless connection between indoor and outdoor living.
The home offers two further reception rooms, providing versatile living options. A separate study or playroom is extremely spacious and practical, ideal for those working from home or for a dedicated children's area. The dining room, featuring a pretty bay window overlooking the garden, flows openly into the kitchen, creating a sociable hub for meals and entertaining.
The well-maintained fitted kitchen is a practical and social space, complete with integrated and built-in appliances. Its open-plan design with the dining room makes it perfect for family life. Adjacent to the kitchen, a handy utility room provides extra storage and space for appliances, with a back door offering direct access outside.
Upstairs, you will find four genuine double bedrooms, ensuring ample space for everyone. The principal bedroom boasts an en-suite shower room and a walk in wardrobe, offering a private retreat. A large family bathroom, featuring both a shower and a bath, (shower over the bath) serves the remaining bedrooms.
The garden, encircling the corner plot, is a real highlight. Nicely presented and extremely well maintained, it features a charming walled design, patio, and seating areas, all complemented by thoughtfully planted borders. It's an ideal space for relaxation and outdoor enjoyment.
This home is exceptionally well presented throughout, offering a comfortable and stylish living environment. Situated within easy reach of the picturesque countryside for walks, as well as the convenience of the town centre, local restaurants, shops, and supermarkets, it perfectly balances tranquility with accessibility.
Viewing is essential to fully appreciate the quality and space this family home offers.


Location
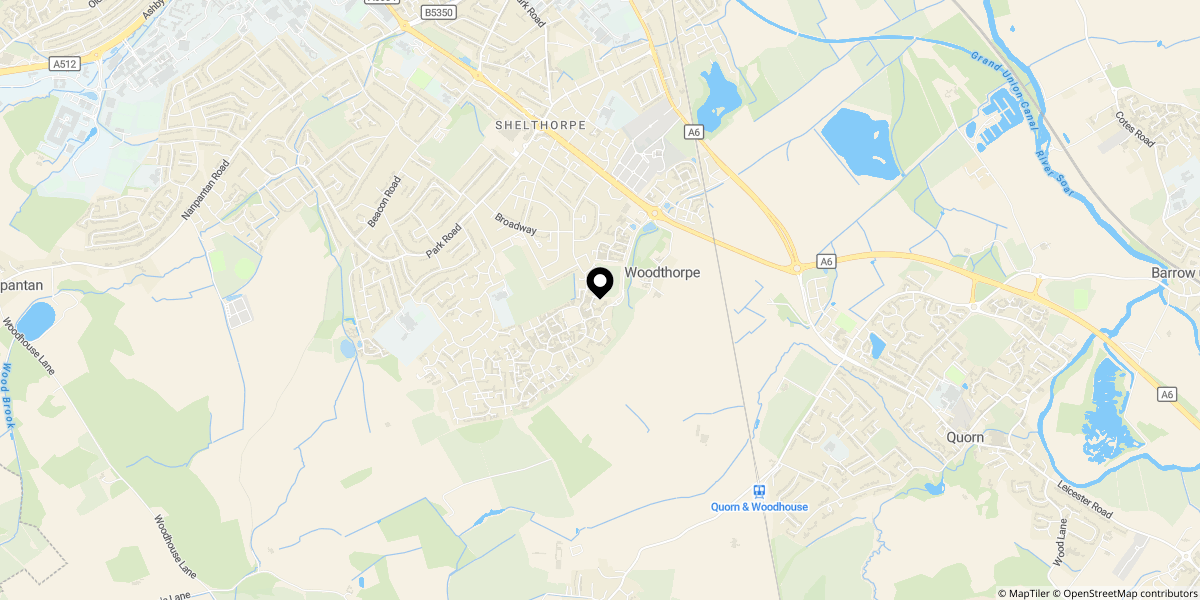
Approximate location shown for privacy. Click the map to open it in Google Maps.