


Fosse Close, Burbage, LE10 2EH
Key Information
Key Features
Property Description
A beautifully maintained four-bedroom home offering generous accommodation across three floors, set within a desirable private courtyard setting in Burbage and featuring a superb top-floor master suite. Set within an attractive private courtyard development, this well-maintained home offers generous accommodation arranged over three floors. The ground floor includes a welcoming entrance hall, guest WC, a stylish and contemporary kitchen/diner with dark cabinetry, warm wood detailing and plenty of space for a dining table. The kitchen is fitted with a range cooker with stainless steel extractor over, together with space for a freestanding dishwasher and fridge freezer. To the rear is a generous lounge with French doors opening directly onto the garden. The first floor provides three bedrooms, with the largest...
A beautifully maintained four-bedroom home offering generous accommodation across three floors, set within a desirable private courtyard setting in Burbage and featuring a superb top-floor master suite.
Set within an attractive private courtyard development, this well-maintained home offers generous accommodation arranged over three floors.
The ground floor includes a welcoming entrance hall, guest WC, a stylish and contemporary kitchen/diner with dark cabinetry, warm wood detailing and plenty of space for a dining table. The kitchen is fitted with a range cooker with stainless steel extractor over, together with space for a freestanding dishwasher and fridge freezer. To the rear is a generous lounge with French doors opening directly onto the garden.
The first floor provides three bedrooms, with the largest being a generous double with built-in wardrobes and direct access to the Jack & Jill bathroom, which is also approached from the landing. Finished to a lovely standard, the bathroom has a contemporary feel with stylish tiling, a generous rainfall shower with glazed screen, vanity storage, illuminated mirror and heated towel rail, complemented by warm wood-effect finishes and brushed brass detailing.
The entire second floor is dedicated to the master suite and is a real feature of the home. The generous bedroom is complemented by a dedicated dressing area with fitted storage, along with a characterful en-suite bathroom featuring a bath, contemporary vanity unit, metro tiling, herringbone-effect flooring and a rooflight bringing in plenty of natural light.
Outside, the fully enclosed rear garden features a lawn with established planting and generous slabbed patio seating areas, creating an attractive space for relaxing or entertaining. The home also benefits from a single garage and block-paved driveway parking.
This is a superb family home with generous accommodation, a standout top-floor master suite and a desirable private courtyard setting in Burbage.
Book your viewing to appreciate the space, presentation and setting this lovely home has to offer.
Local Authority: Hinckley & Bosworth Borough Council
Council Tax Band: D
EPC Rating: C
Management Fee: £19.99 per month,
Garage is Leasehold with 999 year lease when new is 2003


Location
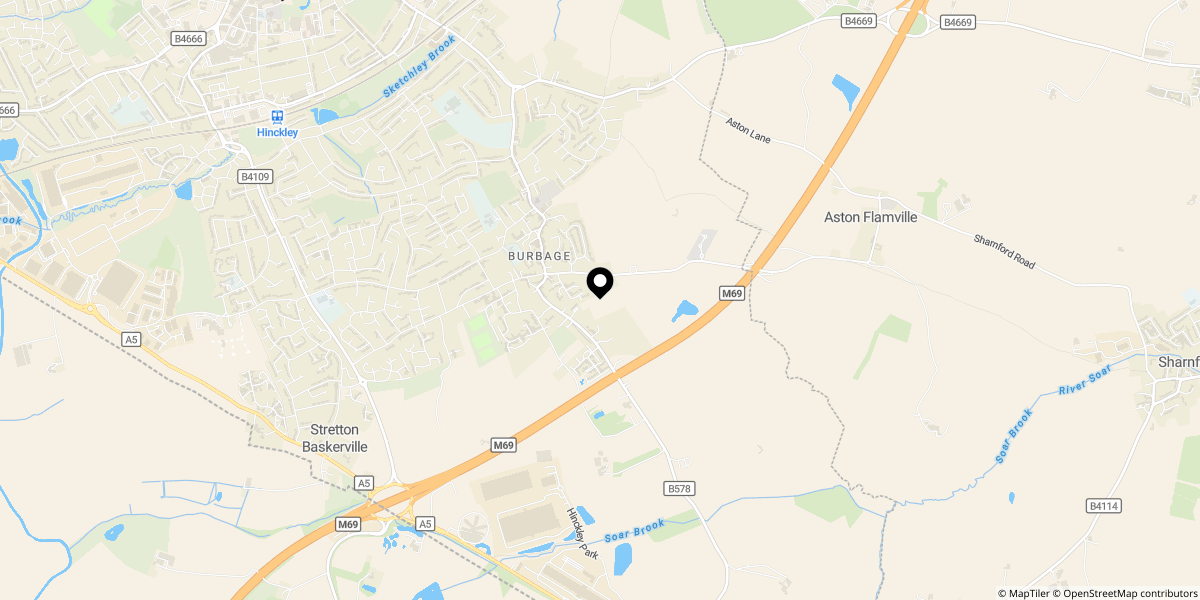
Approximate location shown for privacy. Click the map to open it in Google Maps.