


Burton Road, Melton Mowbray, LE13 1DN
Key Information
Key Features
Property Description
Property OverviewOccupying an enviable position on Burton Road—widely regarded as Melton Mowbray’s premier residential address—this exceptional six-bedroom detached residence offers a rare combination of turnkey luxury and immense future potential. Standing within nearly 3/4 of an acre of grounds, the property has undergone a comprehensive internal and external transformation under the current owners, resulting in an impeccably executed home measuring nearly 2,900 sq. ft. The scale and orientation of this substantial West-facing plot present an extraordinary blueprint for further enhancement. Whether extending the main house, adding substantial leisure facilities, or exploring auxiliary development (subject to relevant planning permissions), the landholding represents a truly valuable asset in a prime location. Detailed AccommodationGround FloorEntrance Porch & Inner Hallway: Entered via a contemporary...
Property Overview
Occupying an enviable position on Burton Road—widely regarded as Melton Mowbray’s premier residential address—this exceptional six-bedroom detached residence offers a rare combination of turnkey luxury and immense future potential. Standing within nearly 3/4 of an acre of grounds, the property has undergone a comprehensive internal and external transformation under the current owners, resulting in an impeccably executed home measuring nearly 2,900 sq. ft.
The scale and orientation of this substantial West-facing plot present an extraordinary blueprint for further enhancement. Whether extending the main house, adding substantial leisure facilities, or exploring auxiliary development (subject to relevant planning permissions), the landholding represents a truly valuable asset in a prime location.
Detailed Accommodation
Ground Floor
Entrance Porch & Inner Hallway: Entered via a contemporary composite door into a practical cloaks porch. Double glass-panelled doors open into a light-filled reception hall featuring seamless continuous wooden flooring and a cleverly integrated understairs lounge bar area.
Main Lounge (19 ft): A spacious main living room centered around a powerful 8kW log-burning stove, framed by a large uPVC window to the front elevation.
Family Room/Bedroom Six: Double sliding doors from the lounge lead into a versatile second reception room (currently utilised as a sixth double bedroom), featuring French doors that open directly onto the terrace and garden.
Open-plan Kitchen & Dining Suite (23 ft): Designed for entertaining, this showcase room centres around a bespoke island with Quartz Calacatta style worktops and breakfast seating. Equipped with a Bush range gas cooker (8-ring hob), integrated dishwasher, floor-to-ceiling cabinetry, and an instant hot-water tap.
Utility Room & Guest W/C: Separate functional space featuring a glass-panel exterior door, fitted cabinetry, plumbing for laundry appliances.
Also from the hallway is a stylishly tiled cloakroom/WC.
Bedroom Five: A spacious ground-floor double bedroom with continuous hardwood flooring.
Snug / Private Sitting Room: Situated off the side hallway, offering a private living room ideal for dependent relatives, guests, or a secondary home office.
Bedroom Four: A double bedroom accessed directly through the snug, completing a self-contained ground-floor wing.
Principal Ground-Floor Bathroom: Finished with floor-to-ceiling marble-effect tiling, featuring countertop double washbasins, a deep white bath, a bidet, and a walk-in shower with black marble tiling and thermostatic controls.
First Floor
Galleried Landing & Study Area: Featuring wood-panelled walls, a classic white balustrade with a herringbone carpet runner, continuous wooden floors, built-in storage, and space for a home office/study station.
Bedroom One: A double bedroom with views over the vast rear gardens and generous built-in storage.
Bedroom Two: A double bedroom overlooking the grounds with fitted storage.
Bedroom Three: A characterful double room featuring sloping ceilings, skylight window, and hard-surface flooring.
Family Bathroom: Modern suite featuring a corner bath with overhead shower, close-coupled WC, and sleek white and grey marble effect tiling.
Incredible Eaves storage above the lounge with the same outline size as the lounge.
Grounds, Leisure Facilities & Future Potential
The property is approached via security-controlled double electric gates opening onto a sweeping gravel driveway surrounded by mature planting and architectural lighting. Secure side access leads to the detached double garage (21 ft × 16 ft) equipped with power and light.
To the rear lies an extraordinary and huge west-facing garden. Designed for high-end outdoor living, the landscaped grounds feature:
Pergola Dining & Kitchen Zone: A large covered deck equipped for alfresco dining, outdoor grilling, and entertaining.
Spa Pavilion: A sunken hot tub set beneath a timber pergola structure.
Reinforced Decking Platform: Purpose-engineered with heavy-duty structural supports to accommodate a substantial timber lodge, garden studio, or executive home gym.
Expansive Lawn & Development Scope: lawns enclosed by mature boundaries offer a level of privacy, with ample footprint to accommodate significant architectural extensions (STPP).
Location & Specification
Location: Positioned on the prestigious Burton Road, south of Melton Mowbray town centre. Conveniently located near Melton Vale Sixth Form College, top-rated schooling, local amenities, and direct arterial road links across the East Midlands.
Technical Specification: Re-engineered from the ground up with replacement high-efficiency windows, doors, soffits, and facia; gas central heating; comprehensive CCTV; and an ERA wireless security system.


Location
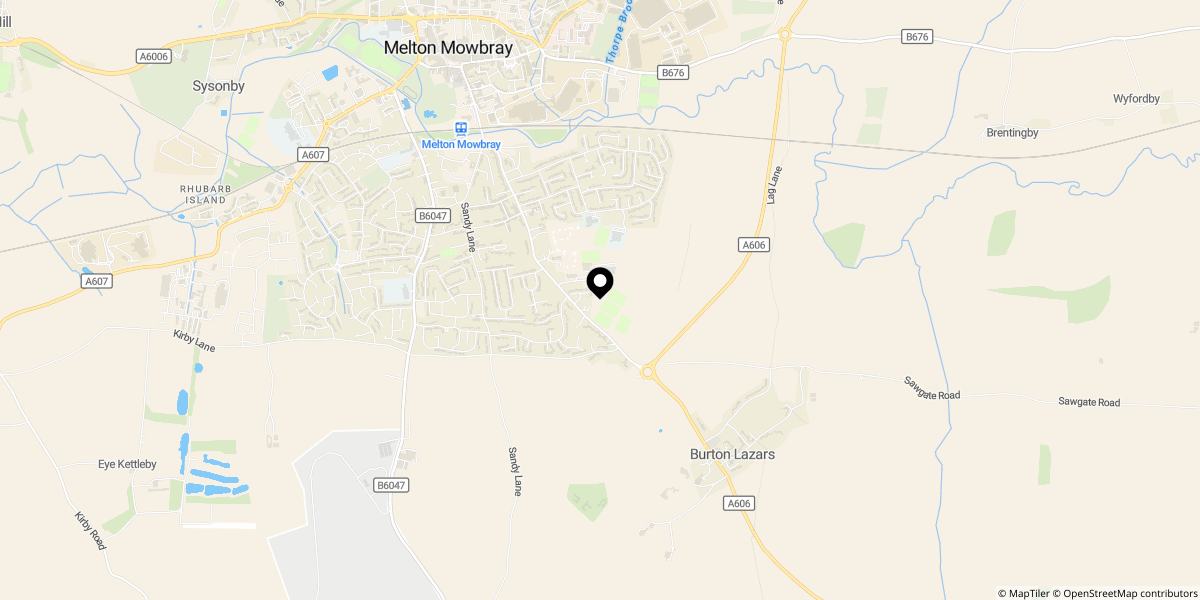
Approximate location shown for privacy. Click the map to open it in Google Maps.