


Oriel Drive, Syston, Leicester, LE7 2AR
Key Information
Key Features
Property Description
Situated at the end of a quiet cul de sac, this extended four bedroom semi detached home offers spacious and versatile accommodation, making it an ideal choice for growing families. The ground floor comprises a generous entrance hall with built in storage, a spacious lounge diner, an extended kitchen and a convenient ground floor W.C. There is also an integral garage, offering useful storage or potential for conversion into an additional reception room, home office or playroom, subject to the necessary permissions. To the first floor are four well proportioned bedrooms and a family bathroom. The master bedroom benefits from a separate dressing room and an en suite, creating a private and practical space. The remaining bedrooms offer flexibility for...
Situated at the end of a quiet cul de sac, this extended four bedroom semi detached home offers spacious and versatile accommodation, making it an ideal choice for growing families. The ground floor comprises a generous entrance hall with built in storage, a spacious lounge diner, an extended kitchen and a convenient ground floor W.C. There is also an integral garage, offering useful storage or potential for conversion into an additional reception room, home office or playroom, subject to the necessary permissions.
To the first floor are four well proportioned bedrooms and a family bathroom. The master bedroom benefits from a separate dressing room and an en suite, creating a private and practical space. The remaining bedrooms offer flexibility for family members, guests or those working from home.
Externally, the property benefits from off road parking to the front and an integral garage accessed via an electric roller door. The landscaped rear garden features a patio area and lawn, providing an ideal setting for outdoor dining, entertaining and family enjoyment. The rear garden also offers potential for further extension, subject to planning permission, presenting an exciting opportunity for buyers looking to create additional living space in the future.


Location
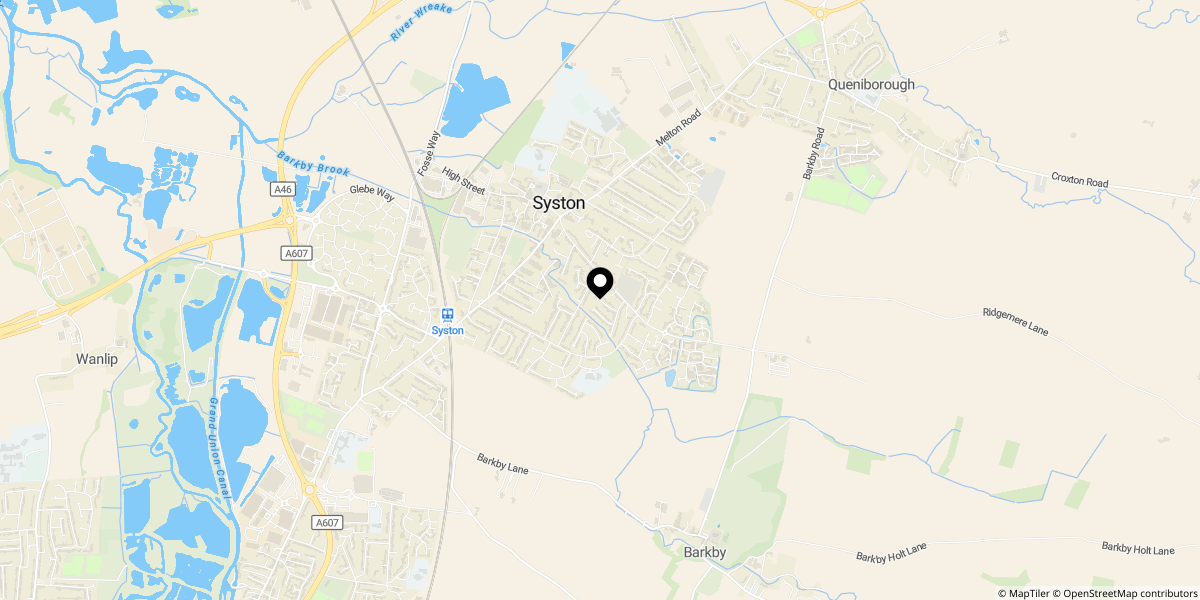
Approximate location shown for privacy. Click the map to open it in Google Maps.