


Saddlers Close, East Goscote, LE7 3ZS
Key Information
Key Features
Property Description
PROPERTY DESCRIPTION More space for family life, a kitchen made for gathering together and a garden that has been lovingly nurtured over the years. This extended four-bedroom home in East Goscote offers generous accommodation, plentiful parking and a lovely position on a relatively quiet residential street. With three double bedrooms, a further single bedroom and sociable ground-floor living space, it is a home that can adapt as your family grows. GROUND FLOOR A double-glazed entrance door opens into a stylish hallway, with stairs rising to the first floor and access to the lounge, kitchen diner and integral garage. The garage also accommodates utility space, providing a practical addition to the everyday running of the home. The spacious lounge features a...
PROPERTY DESCRIPTION
More space for family life, a kitchen made for gathering together and a garden that has been lovingly nurtured over the years. This extended four-bedroom home in East Goscote offers generous accommodation, plentiful parking and a lovely position on a relatively quiet residential street. With three double bedrooms, a further single bedroom and sociable ground-floor living space, it is a home that can adapt as your family grows.
GROUND FLOOR
A double-glazed entrance door opens into a stylish hallway, with stairs rising to the first floor and access to the lounge, kitchen diner and integral garage. The garage also accommodates utility space, providing a practical addition to the everyday running of the home.
The spacious lounge features a double-glazed bay window, laminate flooring and a gas fireplace, creating a comfortable setting for quieter evenings. Double doors connect this room to the extended kitchen diner, allowing the living spaces to flow together when entertaining or spending time with family.
Spanning the width of the rear of the house, the kitchen diner is the heart of the home. Views over the garden provide a beautiful backdrop, while stylish flooring, spotlighting and generous space for a dining table make this a room to enjoy throughout the day.
Cream wall and base units are complemented by real wood work surfaces, with an integrated dishwasher, double oven, microwave and induction hob with an extractor above. An understairs pantry adds valuable storage, keeping everyday essentials close to hand.
Two sets of French doors connect the kitchen diner with the outside and the adjoining sunroom. One opens directly onto the garden, while the other leads into the sunroom, where further French doors open onto the patio. This additional reception space offers a lovely spot to sit with a morning coffee, enjoy the garden or give different generations their own space to relax.
FIRST FLOOR
The extension has made a significant difference upstairs, creating four bedrooms with particularly good proportions for family living.
Three double bedrooms offer flexibility for children, guests or working from home. A generous front-facing room is currently used as a children’s playroom, demonstrating how easily the accommodation can respond to a family’s changing needs. The rear-facing double enjoys attractive garden views and features laminate flooring.
The fourth bedroom is a single with built-in wardrobes and a rear-facing window overlooking the garden. It could equally serve as a dressing room or home office.
Completing the first floor is a family shower room with a shower enclosure, wash hand basin, WC, vanity storage and tiling.
OUTSIDE
The rear garden is one of this home’s standout features. Carefully landscaped and developed over many years, it brings together an impressive variety of plants, shrubs and trees, with established borders adding colour, texture and interest.
A lawn, patio and further seating areas provide space for outdoor dining, family time and quieter moments amongst the planting. Beautifully connected to both the kitchen diner and sunroom, the garden feels very much part of the home.
To the front, a generous gravelled driveway provides extensive off-road parking and access to the integral garage.
LIFE IN EAST GOSCOTE
East Goscote offers an appealing balance of village life and practical connections, with Broomfield Community Primary School within the village and nearby Syston providing a wider choice of shops and everyday amenities. Access to the A607 and onward connections to the A46 make it a convenient base for travel towards Leicester, Melton Mowbray and the wider road network, with bus links also connecting the village to Leicester and surrounding settlements. Nearby Rearsby, Queniborough and Thrussington add to the appeal, offering attractive village surroundings and opportunities to explore the local countryside.
THE RIVA LILY VIEW
“The kitchen diner and garden are what make this home particularly special. There is room to bring everyone together, alongside separate spaces to spread out, and the bedroom proportions give growing families real flexibility. The garden has clearly been a labour of love and gives the house a wonderfully established feel.”



Location
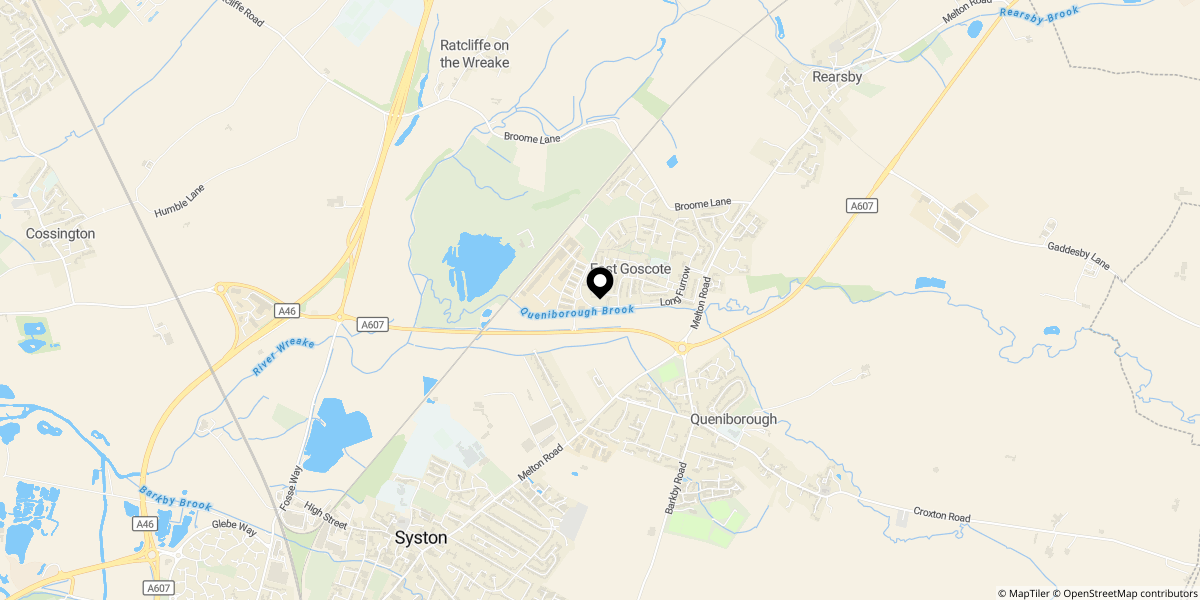
Approximate location shown for privacy. Click the map to open it in Google Maps.